Leave a Message

Thank you for your message. We will be in touch with you shortly.

2669 Trailwood Lane
2669 Trailwood Lane
2669 Trailwood Lane
2669 Trailwood Lane
2669 Trailwood Lane
2669 Trailwood Lane
2669 Trailwood Lane
2669 Trailwood Lane
2669 Trailwood Lane
2669 Trailwood Lane
2669 Trailwood Lane
2669 Trailwood Lane
2669 Trailwood Lane
2669 Trailwood Lane
2669 Trailwood Lane
2669 Trailwood Lane
2669 Trailwood Lane
2669 Trailwood Lane
2669 Trailwood Lane
2669 Trailwood Lane
2669 Trailwood Lane
2669 Trailwood Lane
2669 Trailwood Lane
2669 Trailwood Lane
2669 Trailwood Lane
2669 Trailwood Lane
2669 Trailwood Lane
2669 Trailwood Lane
2669 Trailwood Lane
2669 Trailwood Lane
2669 Trailwood Lane
2669 Trailwood Lane
2669 Trailwood Lane
2669 Trailwood Lane
2669 Trailwood Lane
2669 Trailwood Lane
SEE ALL PHOTOS
2669 Trailwood Lane
2669 Trailwood Lane
2669 Trailwood Lane
2669 Trailwood Lane
2669 Trailwood Lane
2669 Trailwood Lane
2669 Trailwood Lane
2669 Trailwood Lane
2669 Trailwood Lane
2669 Trailwood Lane
2669 Trailwood Lane
2669 Trailwood Lane
2669 Trailwood Lane
2669 Trailwood Lane
2669 Trailwood Lane
2669 Trailwood Lane
2669 Trailwood Lane
2669 Trailwood Lane
2669 Trailwood Lane
2669 Trailwood Lane
2669 Trailwood Lane
2669 Trailwood Lane
2669 Trailwood Lane
2669 Trailwood Lane
2669 Trailwood Lane
2669 Trailwood Lane
2669 Trailwood Lane
2669 Trailwood Lane
2669 Trailwood Lane
2669 Trailwood Lane
2669 Trailwood Lane
2669 Trailwood Lane
2669 Trailwood Lane
2669 Trailwood Lane
2669 Trailwood Lane
2669 Trailwood Lane
Listed by Michelle Conner with CENTURY 21 Advantage Realty
Sold

2669 Trailwood Lane

2669 Trailwood Lane, Lexington, KY 40511

$275,000
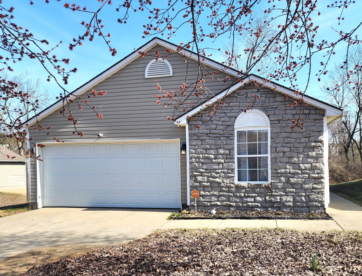
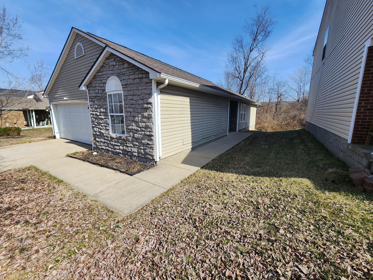
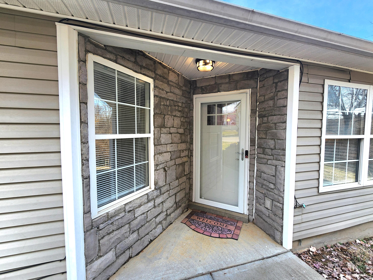
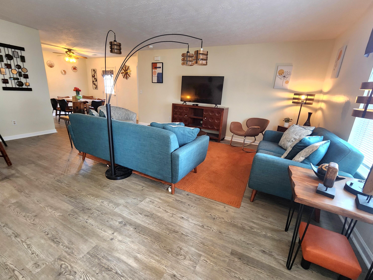
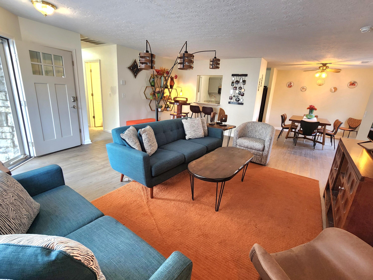
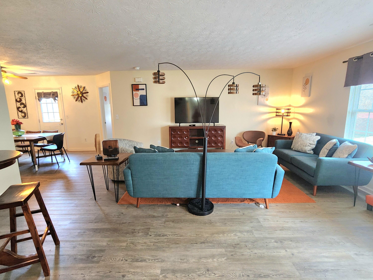
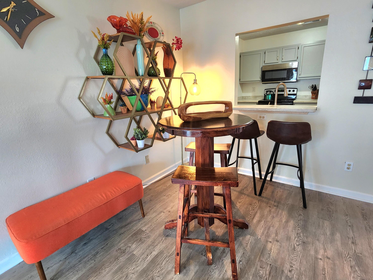
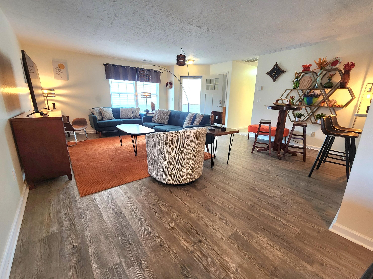
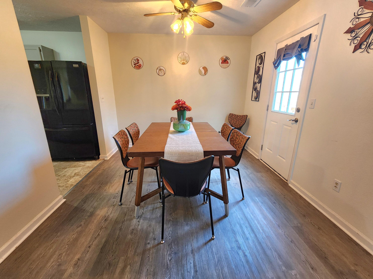
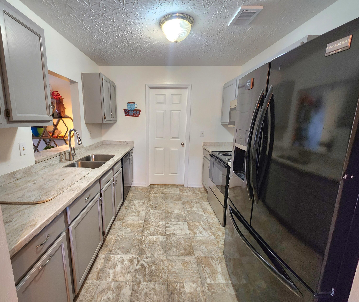
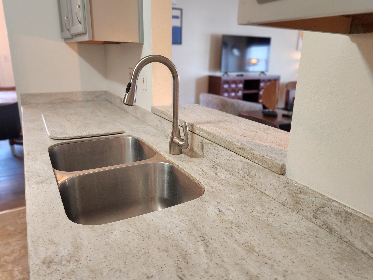
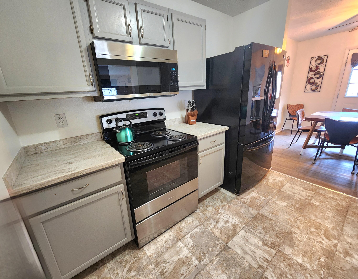
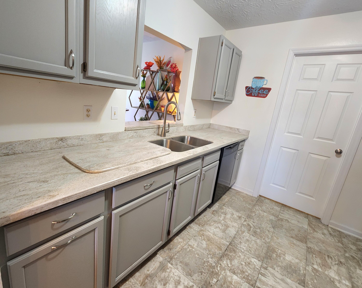
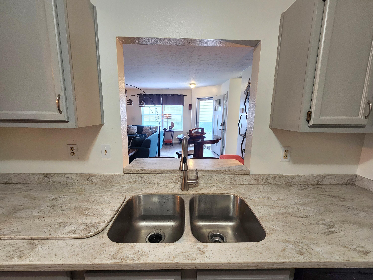
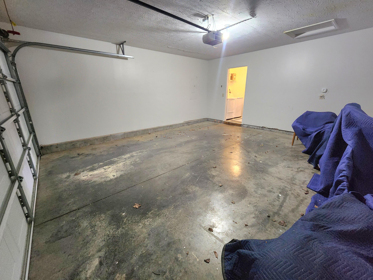
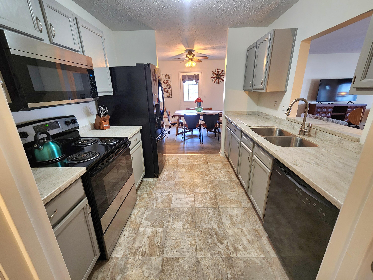
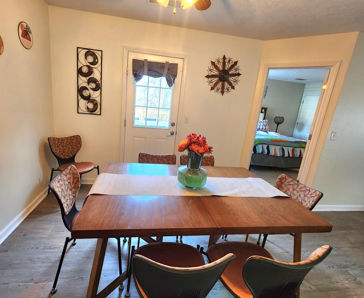
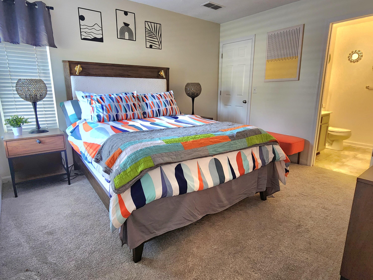
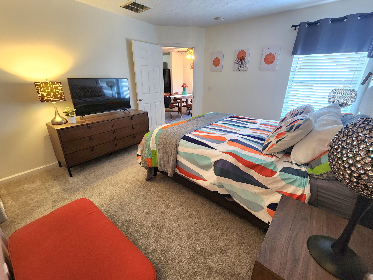
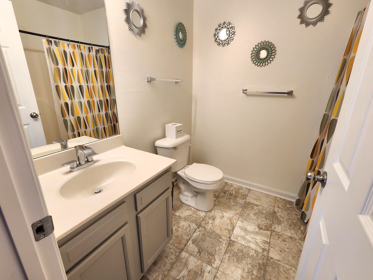
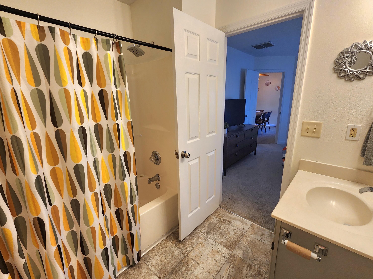
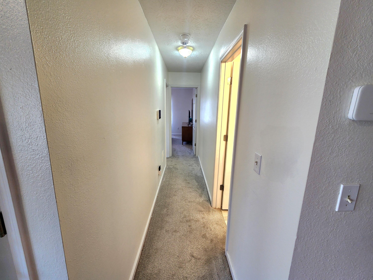
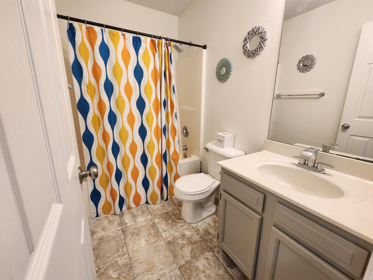
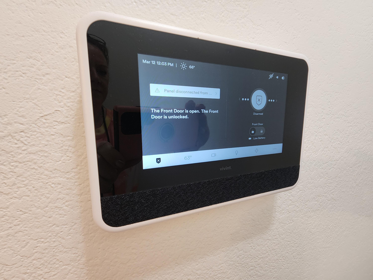
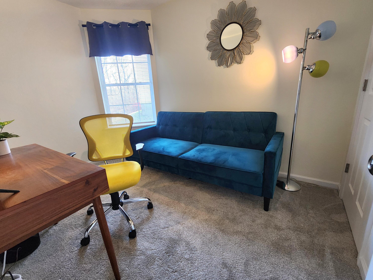
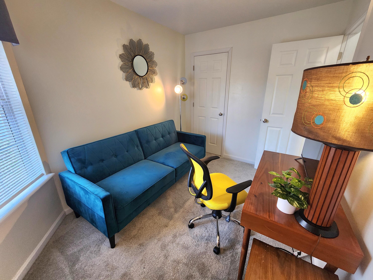
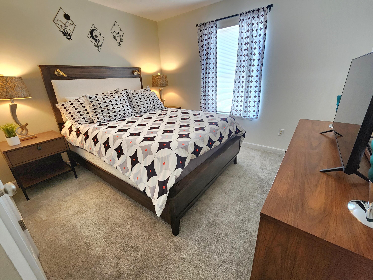
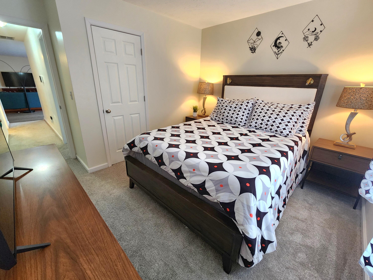
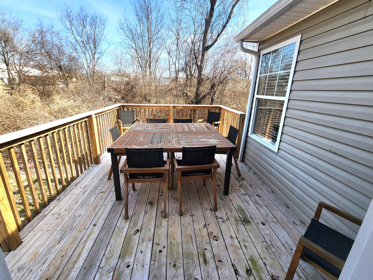
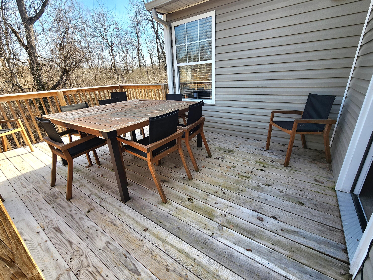
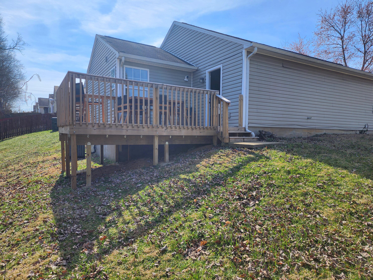
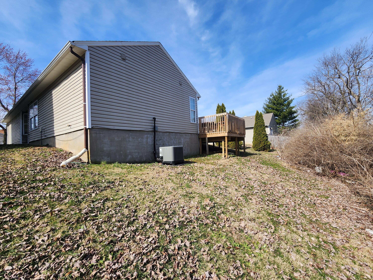
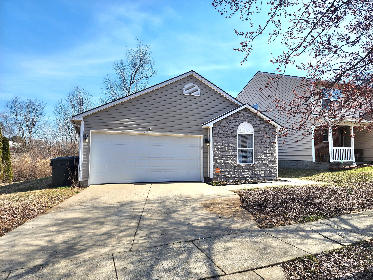
Welcome home to this beautifully updated ranch featuring 3 bedrooms, 2 full baths, and a 2-car garage! Nestled in a prime Lexington location, with an easy commute to anywhere in Northern Lexington, LEX Airport and Keenland. This home boasts new flooring throughout, an updated kitchen with solid surface countertops, a new sink, newer appliances and beautiful neutrally painted cabinets. Enjoy peace of mind with a 1-year-old water heater and a newer HVAC system for year-round comfort. Step outside to a brand-new deck off the dining room, overlooking a wooded view, perfect for entertaining or relaxing with your morning coffee. Rest easy with the Vivint security system in place, including a front doorbell camera, cameras over the garage and back doors, remote garage access and a convenient keypad for the front door. Don't miss this move-in-ready gem--schedule your showing today!

3
beds

2
baths

1,209 Sq.Ft. LIVING AREA

7,362 Sq.Ft. lot

Michelle Conner

Michelle Conner

Features & Amenities

Interior

  • total bedrooms3
  • Total bathrooms2
  • full bathrooms2
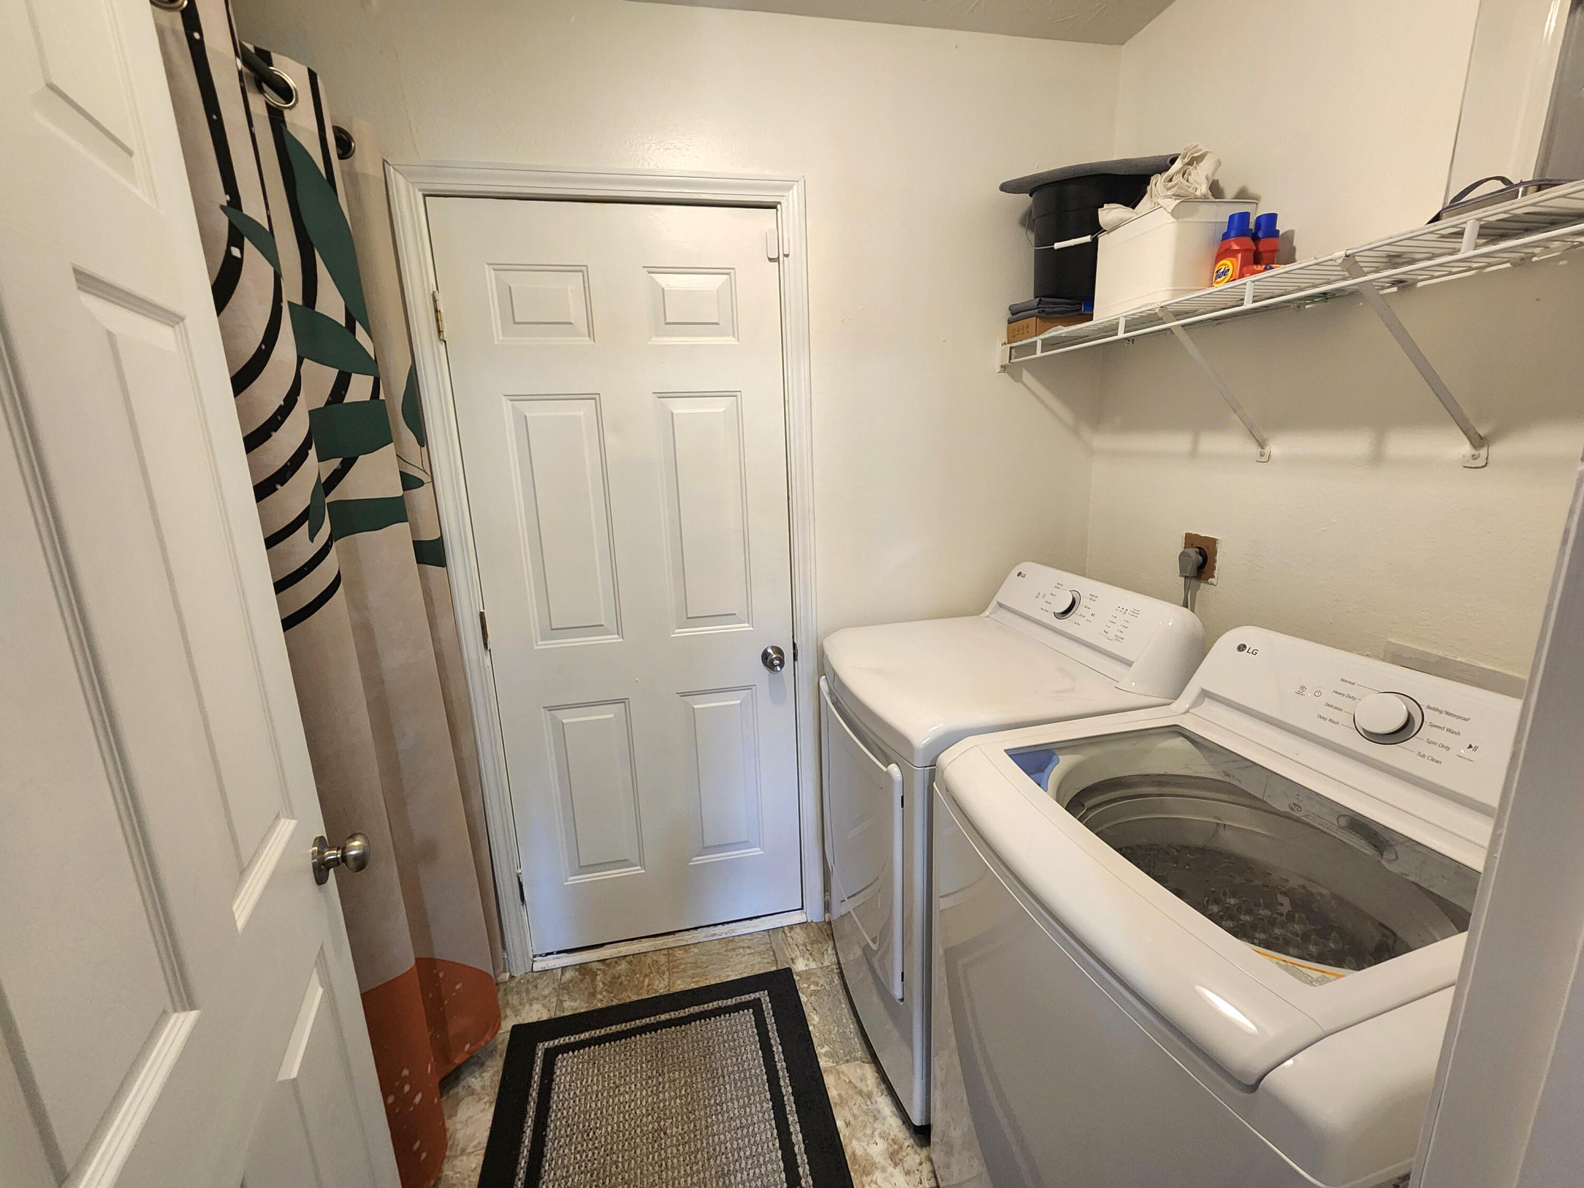
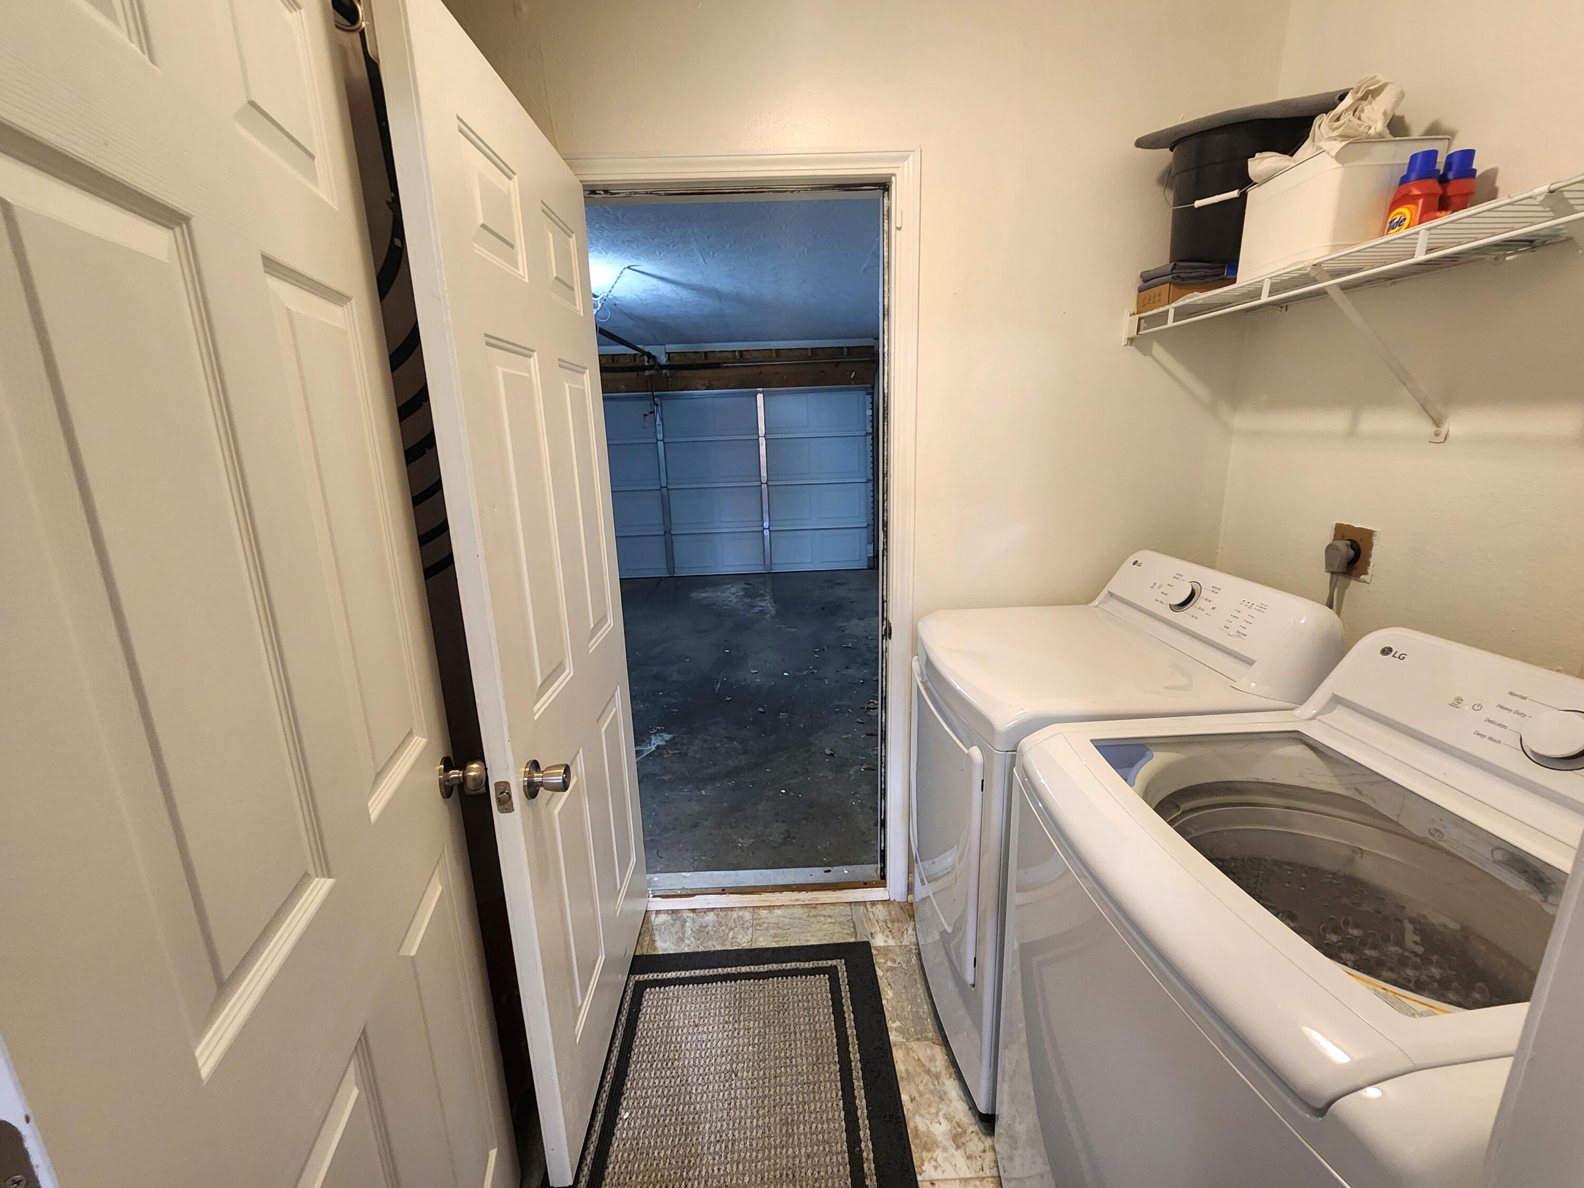
  • Laundry room Electric Dryer Hookup, Washer Hookup
  • Flooring Carpet, Laminate, Tile, Vinyl
  • APPLIANCES Dishwasher, Disposal, Dryer, Microwave, Range, Refrigerator, Washer
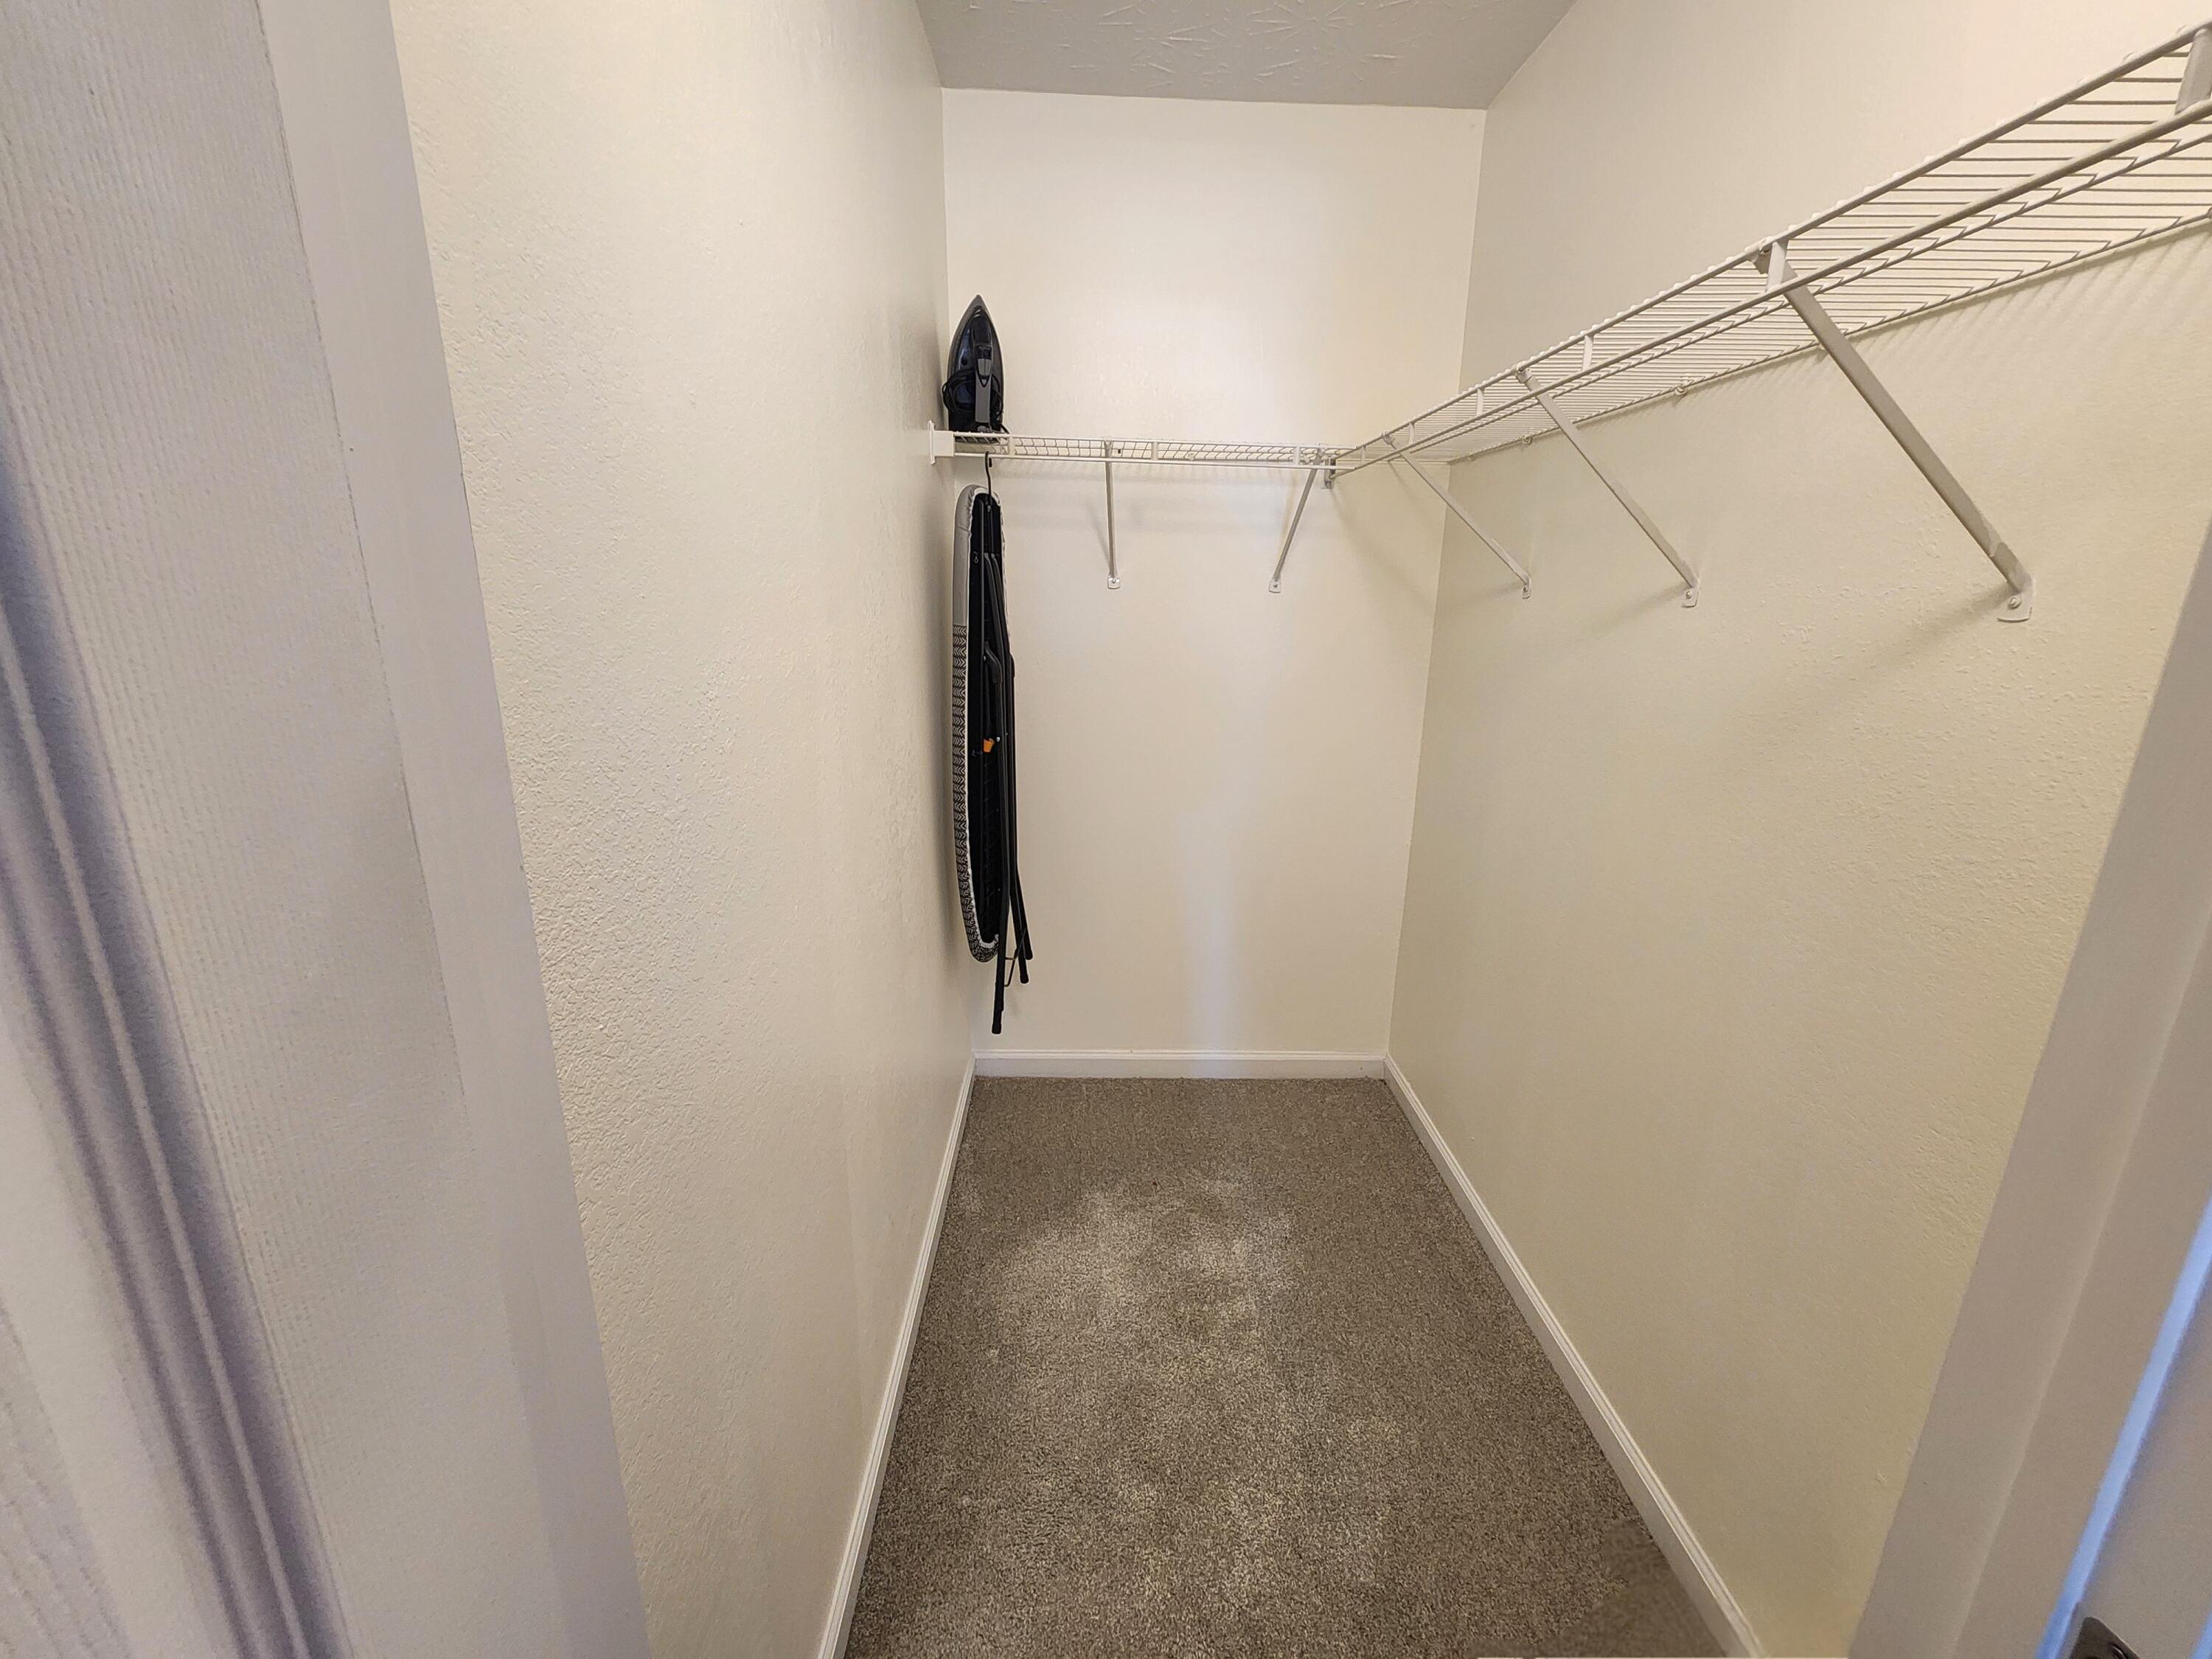
  • other interior Features Breakfast Bar, Ceiling Fan(s), Primary Downstairs, Walk-In Closet(s)

Area & Lot

  • Status Sold
  • Living Area1,209 Sq.Ft.
  • Total Area1,209 Sq.Ft.
  • Lot Area7,362 Sq.Ft.
  • MLS® ID25005882
  • TypeResidential
  • YEAR BUILT2001
  • NeighborhoodLexington
  • Architecture StylesRanch
  • View DescriptionNeighborhood, Trees/Woods
  • Elementary SchoolMeadowthorpe
  • Middle SchoolLeestown
  • High SchoolDunbar
  • School DistrictFayette County - 1

Exterior

  • STORIES1
  • Garage Space2.0
  • water SourcePublic
  • utilitiesElectricity Connected, Sewer Connected, Water Connected
  • roofDimensional Style
  • lot featuresWooded
  • parkingAttached Garage, Driveway, Garage Door Opener, Garage Faces Front
  • HEAT TYPEElectric, Heat Pump
  • AIR CONDITIONINGElectric, Heat Pump
  • sewerPublic Sewer
  • SubstructureBlock, Slab
  • security FeaturesSecurity System Owned

Financial

  • Sales Price$275,000
  • HOA $105/yr

Lexington

Explore

Work With Michelle

Rooted in trust, expertise, and sincere dedication, Michelle brings a lifelong appreciation of what “home” means to every client and every move.

Follow Me on Instagram