
Leave a Message

Thank you for your message. We will be in touch with you shortly.

4129/4131 Stagecoach Drive
SEE ALL PHOTOS
4129/4131 Stagecoach Drive
Listed by Keenan Wiley with Turf Town Properties
Sold

4129/4131 Stagecoach Drive

4129/4131 Stagecoach Drive, Richmond, KY 40475

$439,000
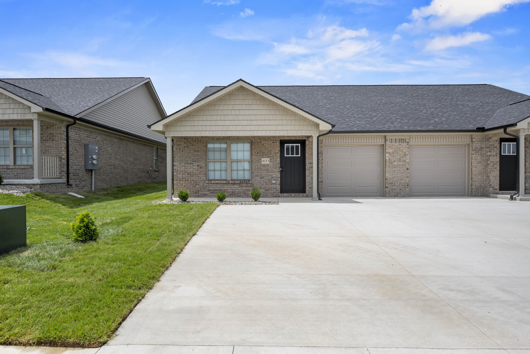
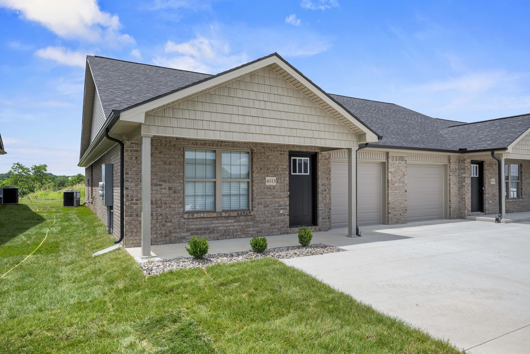
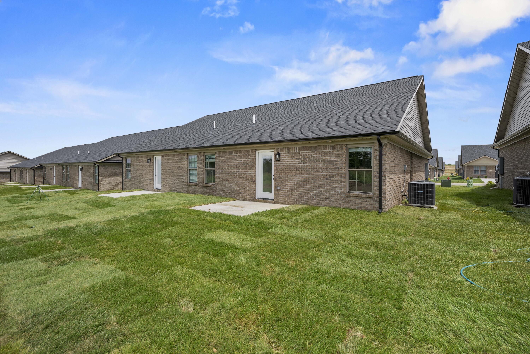
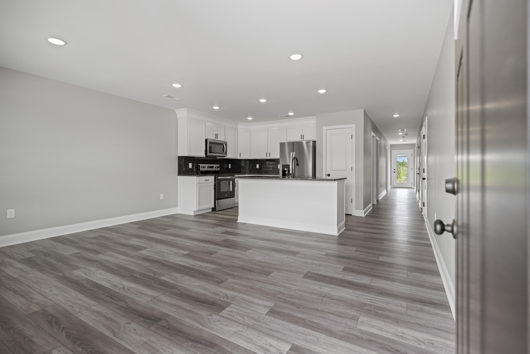
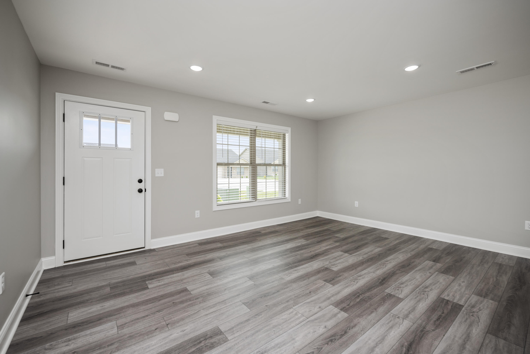
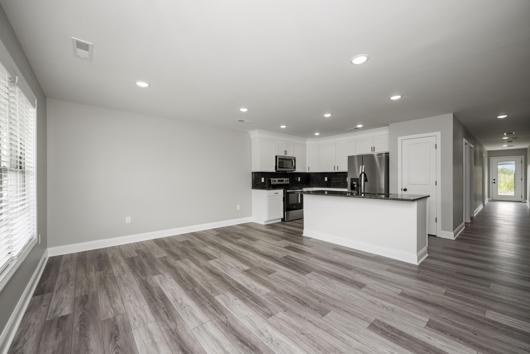
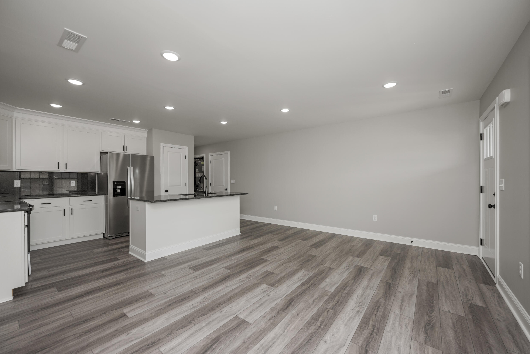
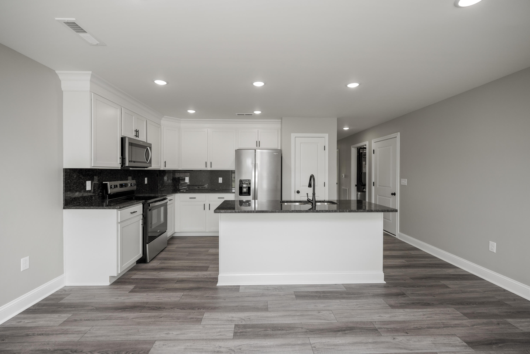
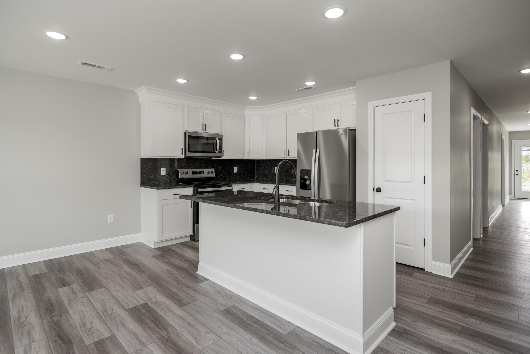
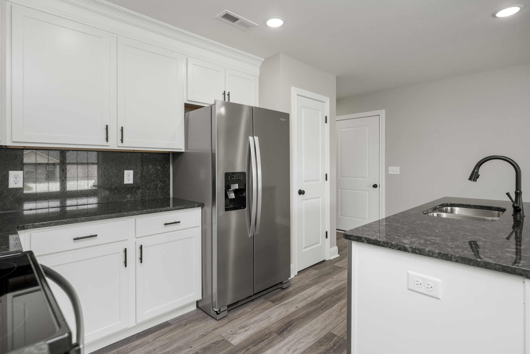
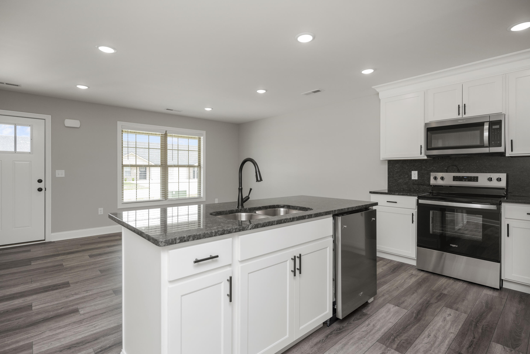
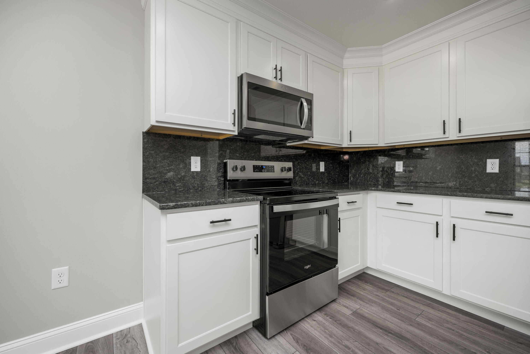
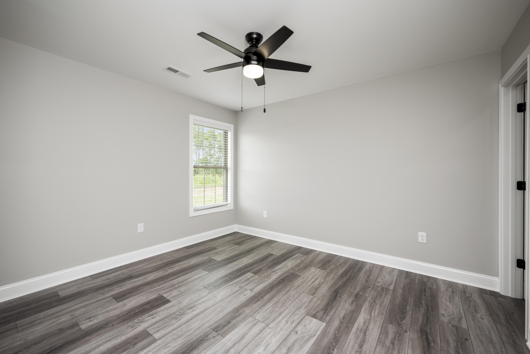
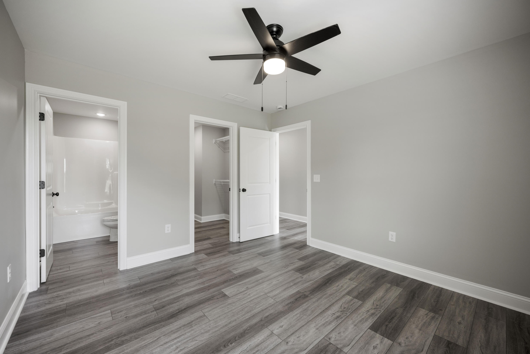
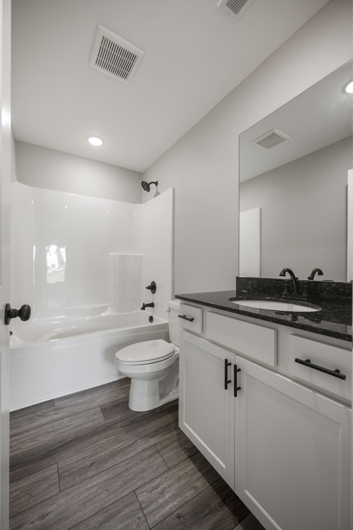
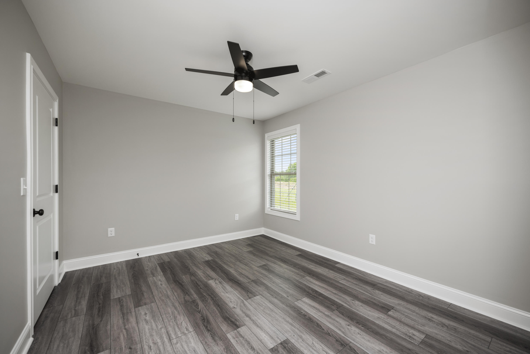
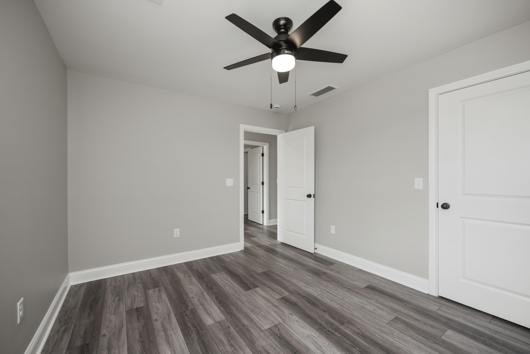
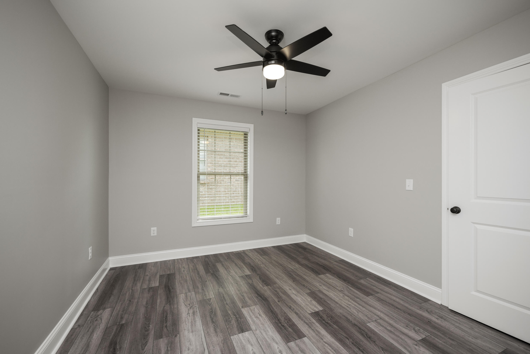
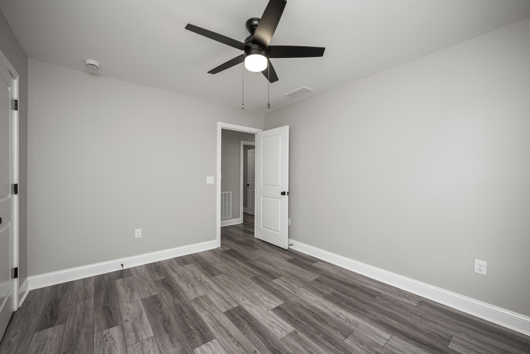
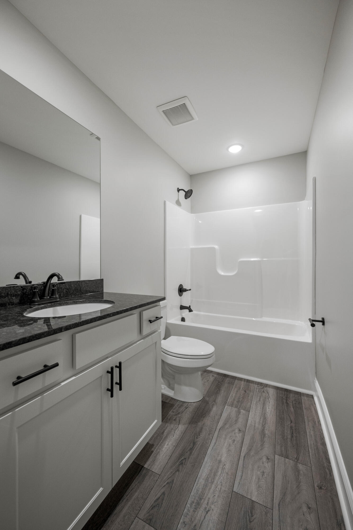
Investment opportunity with lots of potential in this newly constructed duplex, 6 total bedrooms and four baths, each unit contains 3 bedrooms, 2 baths and a single car garage. LVP flooring and solid granite or quartz countertops and backslashes with stainless appliances in the kitchen, all one level within a short distance to the bypass and amenities.

6
beds

4
baths

1,278 Sq.Ft. LIVING AREA

8,712 Sq.Ft. lot

Features & Amenities

Interior

  • total bedrooms6
  • Total bathrooms4
  • full bathrooms4
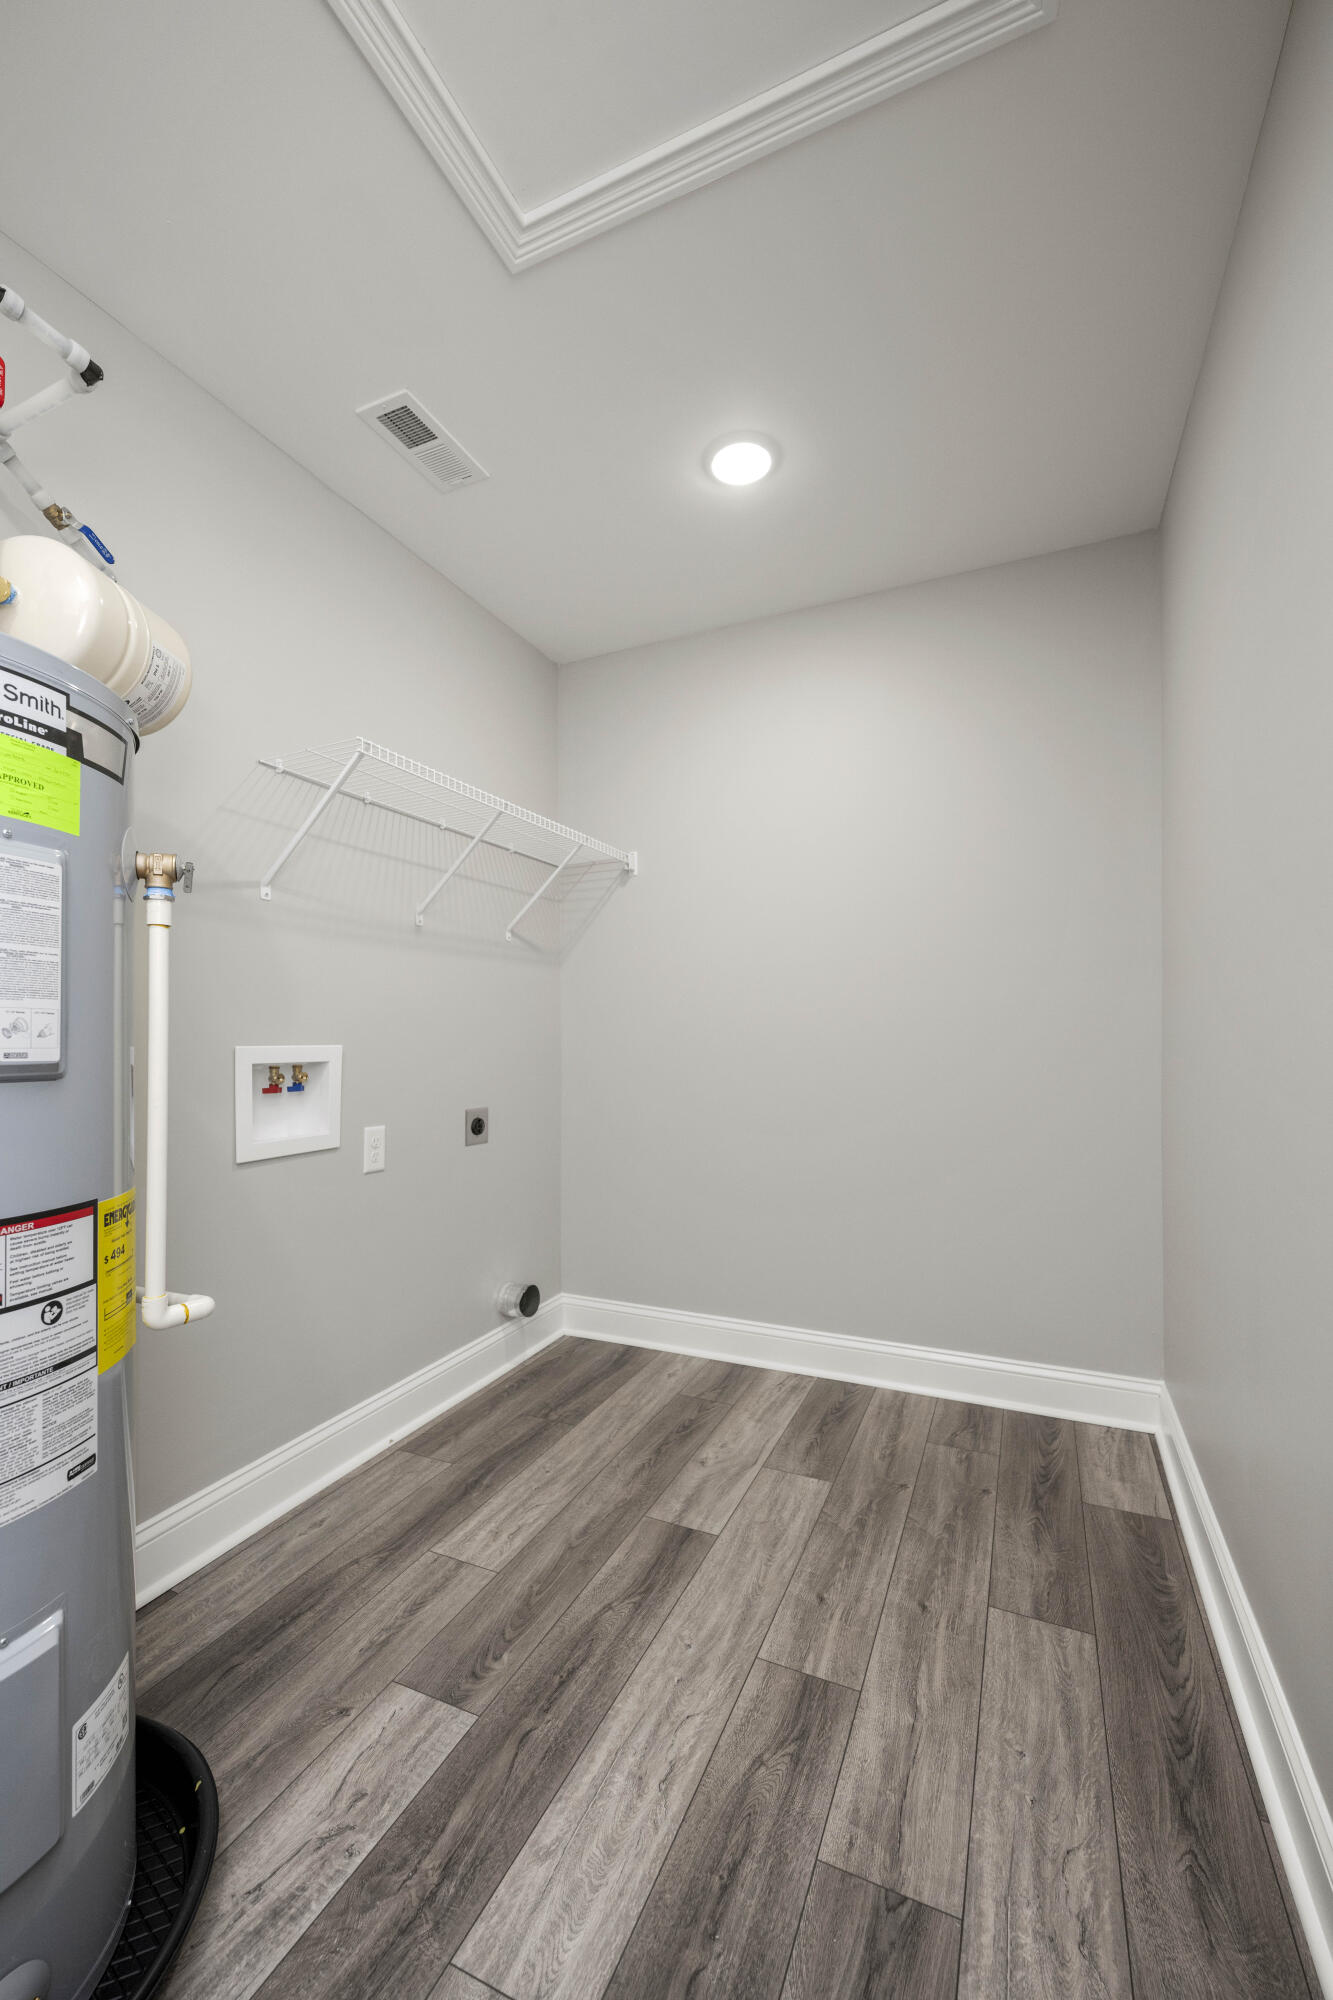
  • Laundry room Electric Dryer Hookup, Washer Hookup
  • Flooring Vinyl
  • APPLIANCES Dishwasher, Microwave, Range, Refrigerator
  • other interior Features Breakfast Bar, Primary Downstairs

Area & Lot

  • Status Sold
  • Living Area1,278 Sq.Ft.
  • Total Area1,278 Sq.Ft.
  • Lot Area8,712 Sq.Ft.
  • MLS® ID25016491
  • TypeResidential
  • YEAR BUILT2025
  • NeighborhoodRichmond
  • Architecture StylesRanch
  • View DescriptionNeighborhood
  • Elementary SchoolDaniel Boone
  • Middle SchoolClark-Moores
  • High SchoolMadison Central
  • School DistrictMadison County - 8

Exterior

  • STORIES1
  • Garage Space1.0
  • water SourcePublic
  • utilitiesElectricity Connected, Sewer Connected, Water Connected
  • roofShingle
  • parkingAttached Garage, Driveway, Off Street
  • HEAT TYPEHeat Pump
  • AIR CONDITIONINGElectric, Heat Pump
  • sewerPublic Sewer
  • SubstructureBlock, Slab

Financial

  • Sales Price$439,000
  • HOA $600/yr

Richmond

Explore

Work With Michelle

Rooted in trust, expertise, and sincere dedication, Michelle brings a lifelong appreciation of what “home” means to every client and every move.

Follow Me on Instagram