Leave a Message

Thank you for your message. We will be in touch with you shortly.

804 Darby Lane
804 Darby Lane
804 Darby Lane
804 Darby Lane
804 Darby Lane
804 Darby Lane
804 Darby Lane
804 Darby Lane
804 Darby Lane
804 Darby Lane
804 Darby Lane
804 Darby Lane
804 Darby Lane
804 Darby Lane
804 Darby Lane
804 Darby Lane
804 Darby Lane
804 Darby Lane
804 Darby Lane
804 Darby Lane
804 Darby Lane
804 Darby Lane
804 Darby Lane
804 Darby Lane
804 Darby Lane
804 Darby Lane
804 Darby Lane
804 Darby Lane
SEE ALL PHOTOS
804 Darby Lane
804 Darby Lane
804 Darby Lane
804 Darby Lane
804 Darby Lane
804 Darby Lane
804 Darby Lane
804 Darby Lane
804 Darby Lane
804 Darby Lane
804 Darby Lane
804 Darby Lane
804 Darby Lane
804 Darby Lane
804 Darby Lane
804 Darby Lane
804 Darby Lane
804 Darby Lane
804 Darby Lane
804 Darby Lane
804 Darby Lane
804 Darby Lane
804 Darby Lane
804 Darby Lane
804 Darby Lane
804 Darby Lane
804 Darby Lane
804 Darby Lane
Listed by Brittany Roberts with RE/MAX Elite Realty
Sold

804 Darby Lane

804 Darby Lane, Berea, KY 40403

$225,000
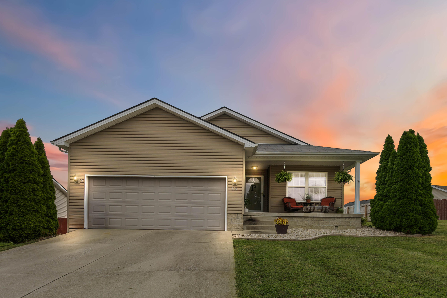
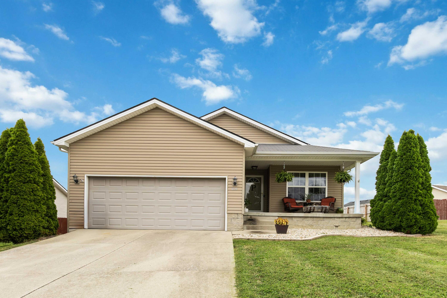
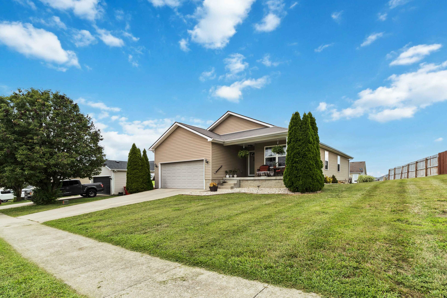
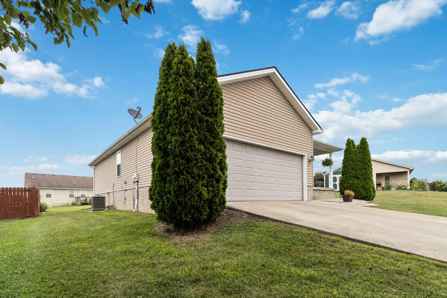
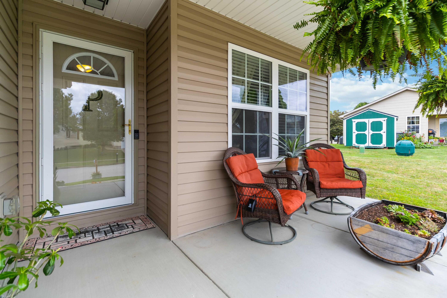
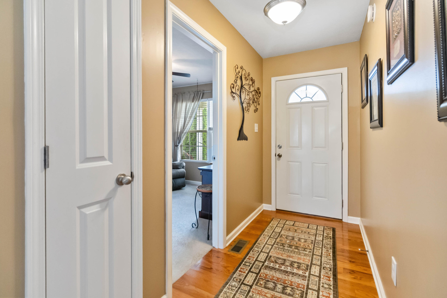
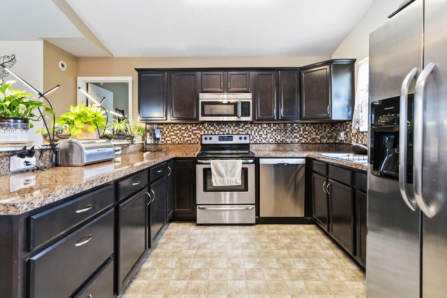
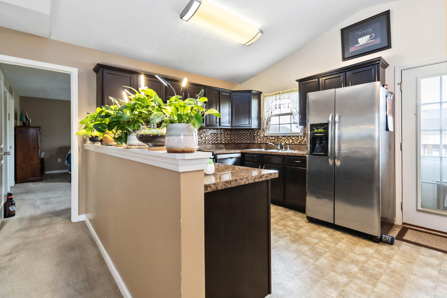
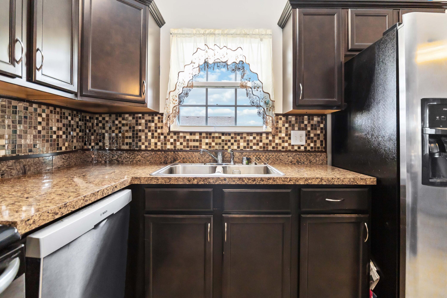
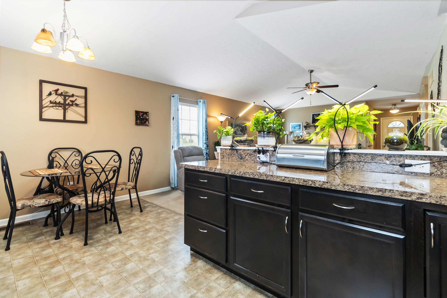
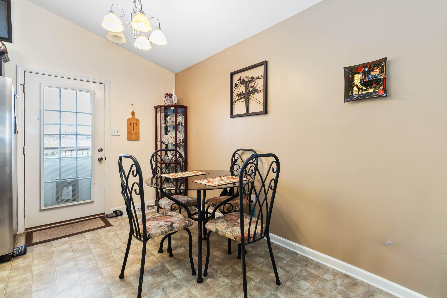
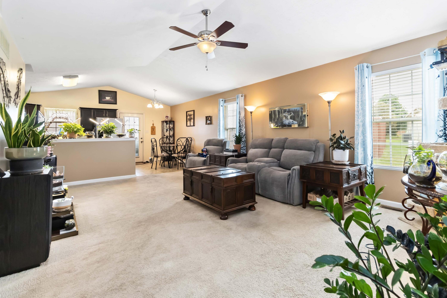
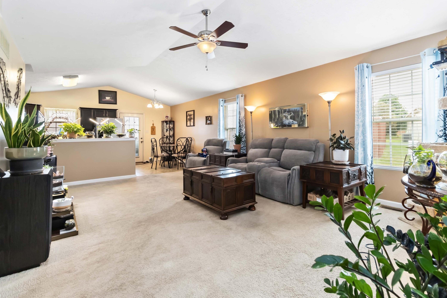
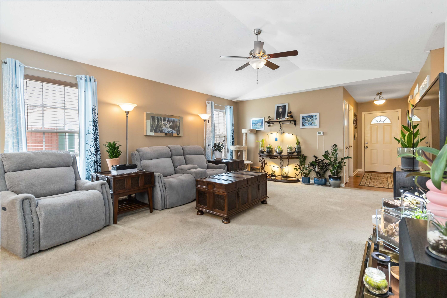
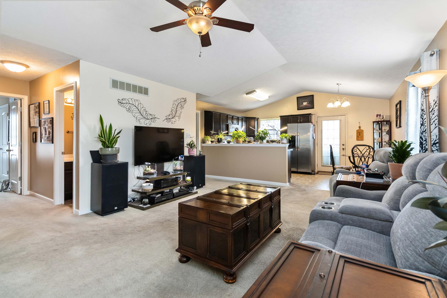
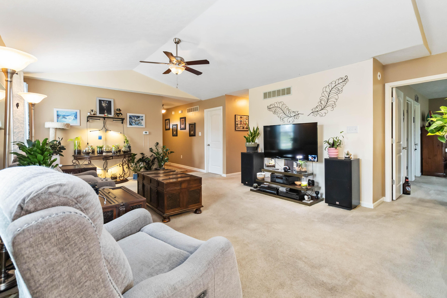
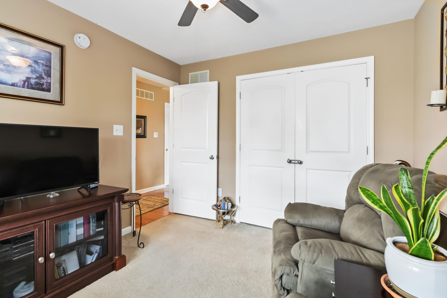
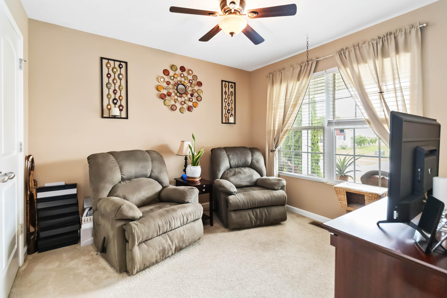
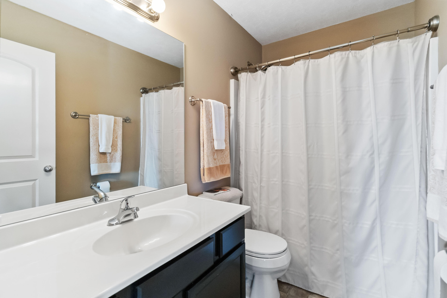
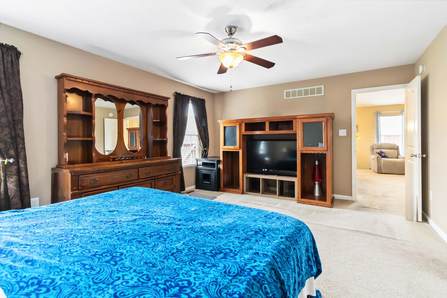
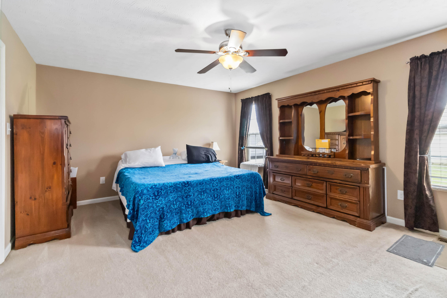
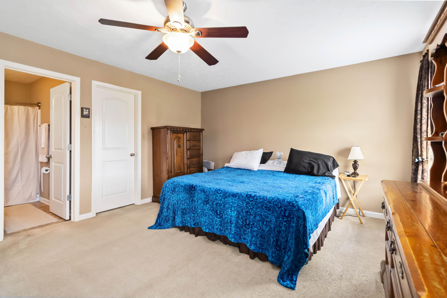
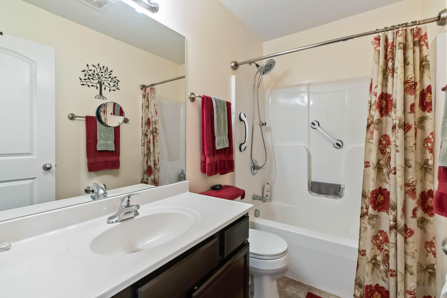
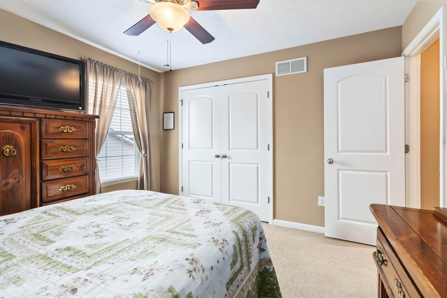
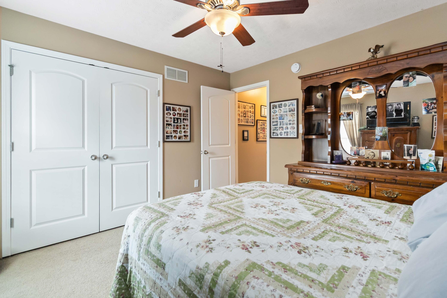
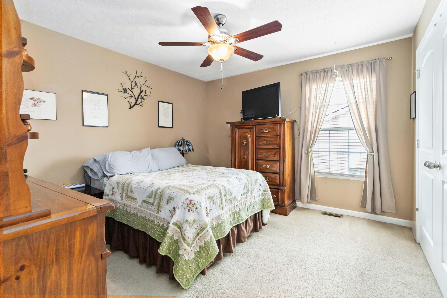
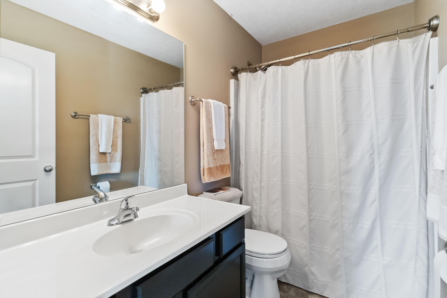
Welcome to this beautifully cared for 3-bedroom, 2-bath home nestled on a quiet street in Berea, KY! Located just minutes from I-75, Industrial Park, Berea College, and local schools, this home perfectly blends convenience with small-town charm. Enjoy an open floor plan that's ideal for family living and gatherings, a large primary suite with its own en suite bathroom, and beautiful landscaping that enhances the property's curb appeal. With a 2-car garage and a friendly, established neighborhood, this home is the perfect place to enjoy everything Berea has to offer!

3
beds

2
baths

1,328 Sq.Ft. LIVING AREA

8,712 Sq.Ft. lot

Features & Amenities

Interior

  • total bedrooms3
  • Total bathrooms2
  • full bathrooms2
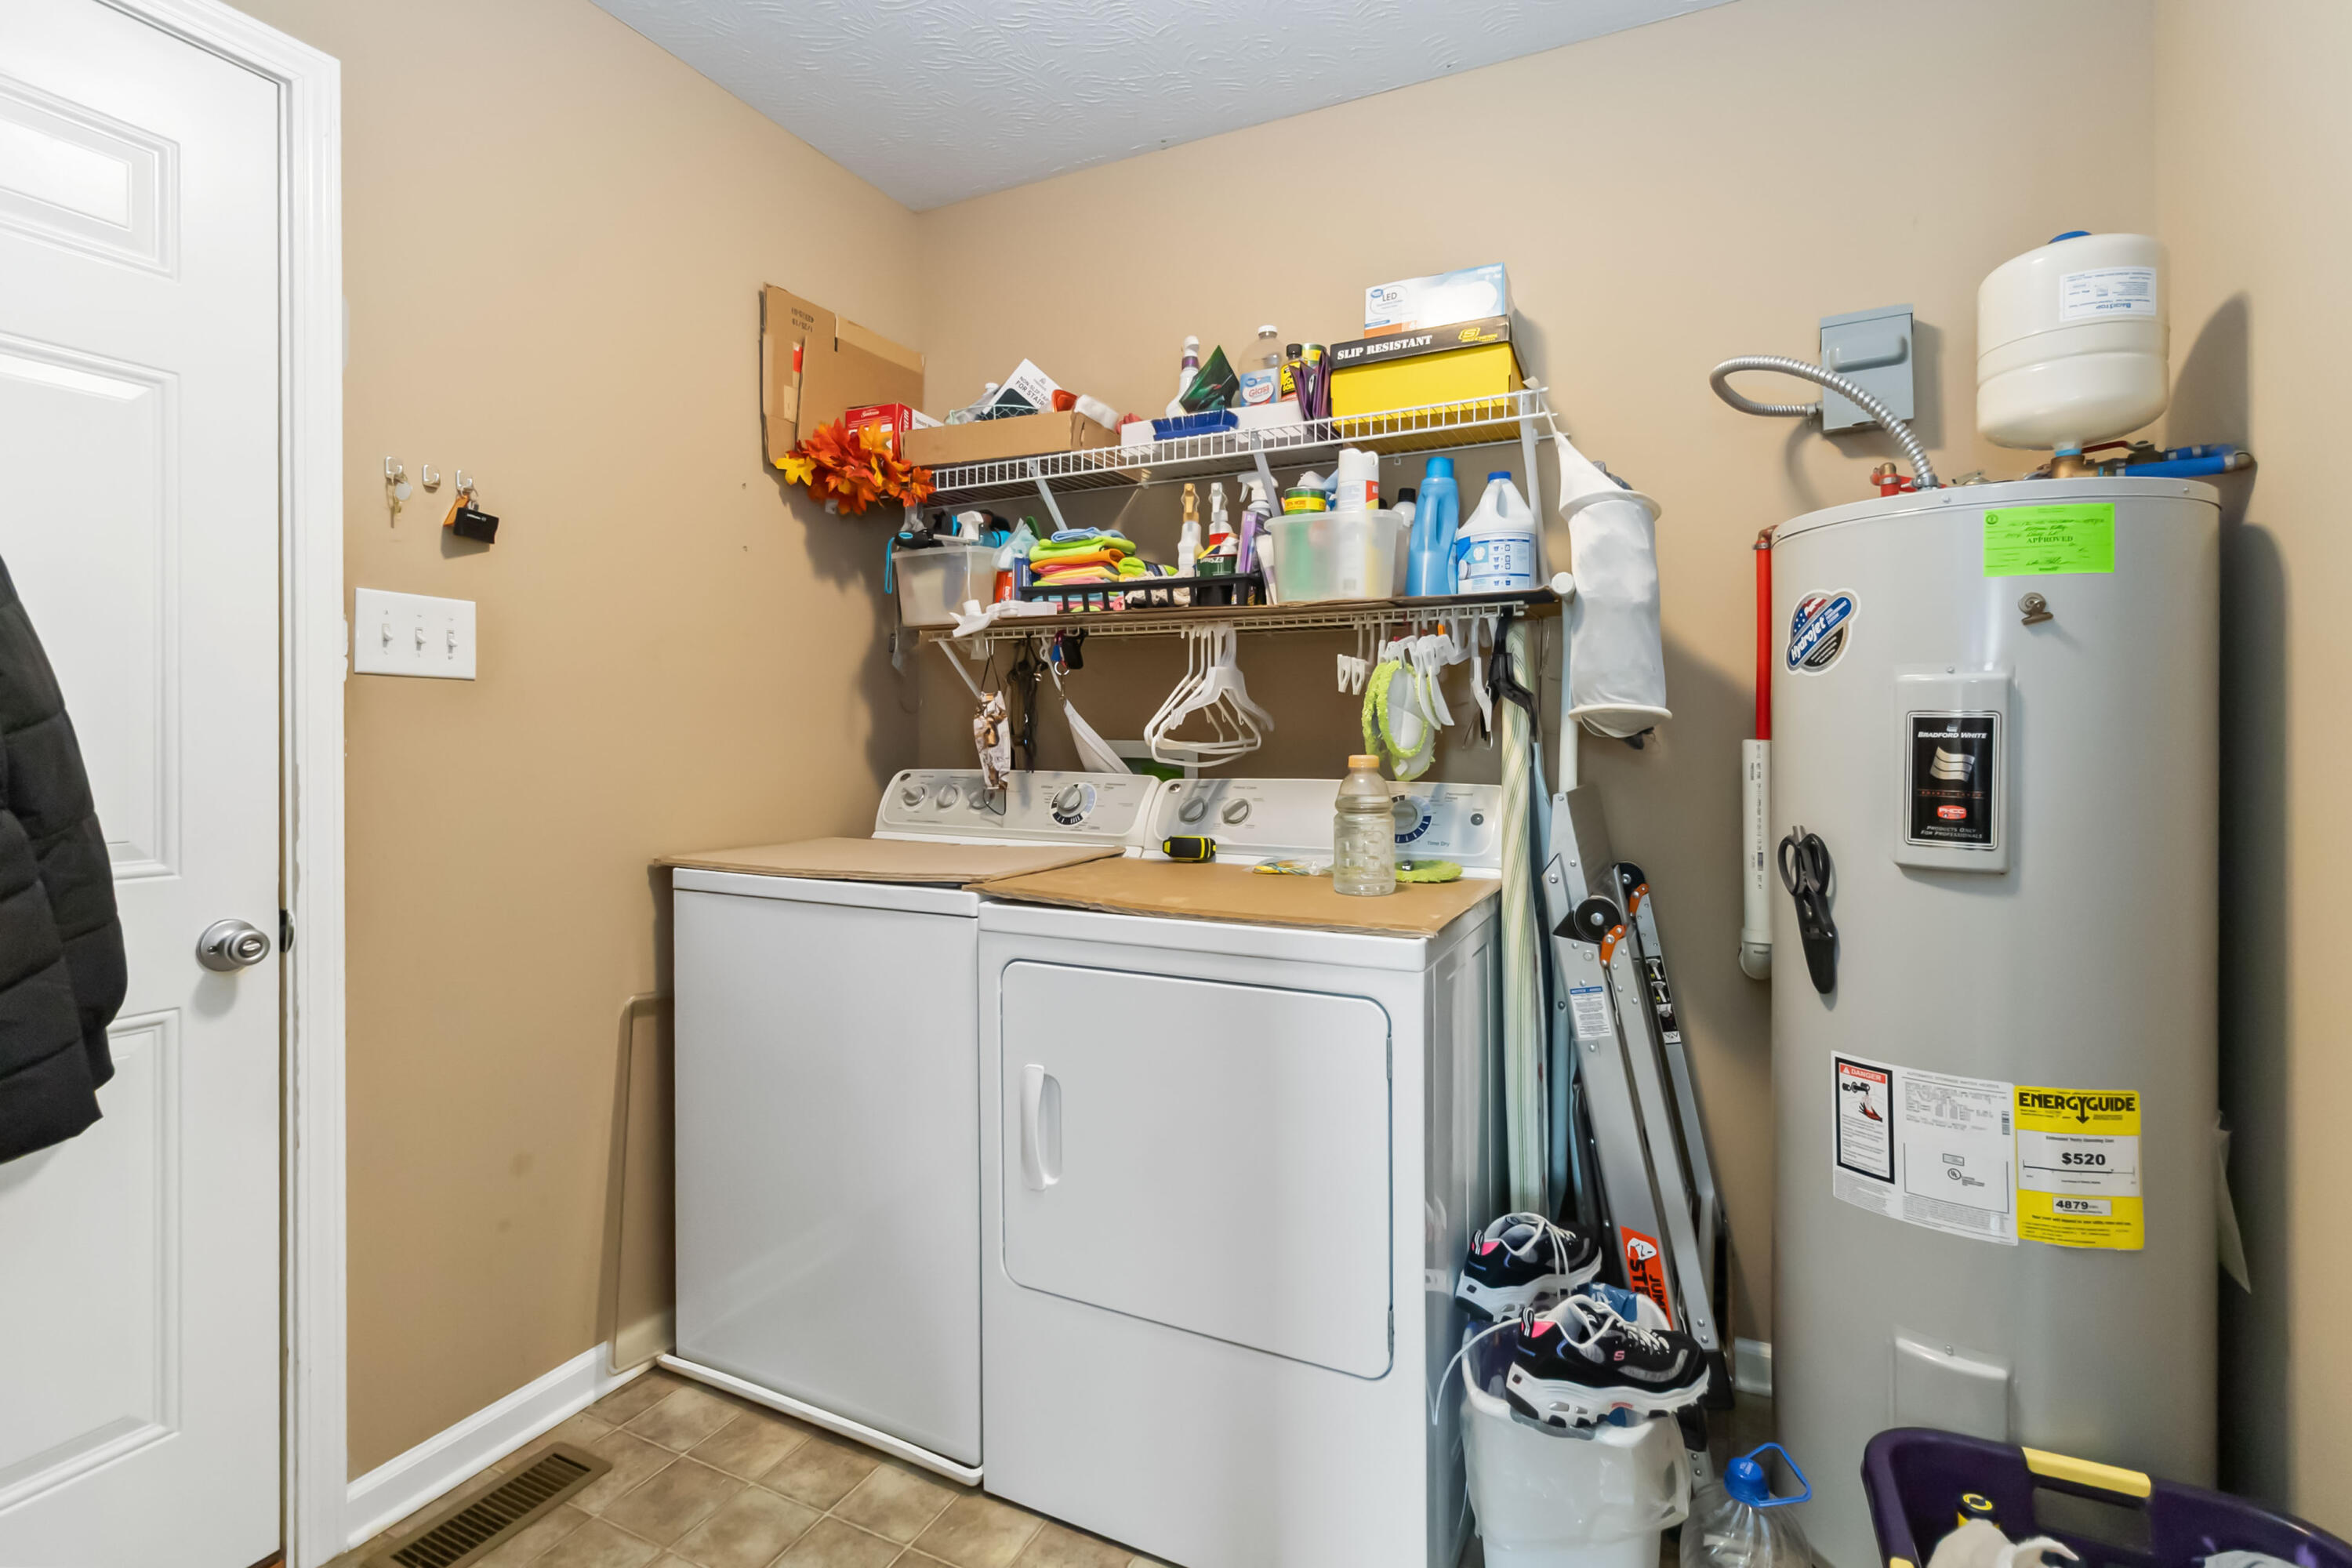
  • Laundry room Electric Dryer Hookup, Main Level, Washer Hookup
  • Flooring Carpet, Hardwood, Vinyl
  • APPLIANCES Dishwasher, Disposal, Dryer, Microwave, Oven, Range, Refrigerator, Washer
  • other interior Features Ceiling Fan(s), Eat-in Kitchen, Entrance Foyer, Primary Downstairs, Walk-In Closet(s)

Area & Lot

  • Status Sold
  • Living Area1,328 Sq.Ft.
  • Total Area1,328 Sq.Ft.
  • Lot Area8,712 Sq.Ft.
  • MLS® ID25017021
  • TypeResidential
  • YEAR BUILT2012
  • NeighborhoodBerea
  • Architecture StylesRanch
  • View DescriptionNeighborhood
  • Elementary SchoolShannon Johnson
  • Middle SchoolFarristown
  • High SchoolMadison So
  • School DistrictMadison County - 8

Exterior

  • STORIES1
  • Garage Space2.0
  • water SourcePublic
  • utilitiesElectricity Connected, Sewer Connected, Water Connected
  • roofShingle
  • parkingAttached Garage, Driveway, Garage Faces Front
  • HEAT TYPEHeat Pump
  • AIR CONDITIONINGHeat Pump
  • sewerPublic Sewer
  • SubstructureBlock

Financial

  • Sales Price$225,000

Berea

Explore

Work With Michelle

Rooted in trust, expertise, and sincere dedication, Michelle brings a lifelong appreciation of what “home” means to every client and every move.

Follow Me on Instagram